California's flipper disclosure law was written to catch a specific kind of seller: someone who bought a house, brought in a crew, and put it back on the market within 18 months. Walk Bernal Heights and count how many sellers fit that description. Most of the disclosure risk on this hill has nothing to do with flippers. It comes from owners who have held their homes for decades and did the work themselves, one weekend project at a time, long before any 18-month clock started running.
That gap matters more in Bernal Heights than in flatter parts of San Francisco, because of what the neighborhood is actually built from.
What AB 968 Actually Requires
Assembly Bill 968 added Section 1102.6h to the California Civil Code, effective July 1, 2024. It applies when a seller accepts an offer on a single-family residential property within 18 months of taking title. Inside that window, the law requires disclosure of any room additions, structural changes, or repairs performed by a contractor since the seller acquired the home, along with the contractor's name and license information for work priced above the state's minimum licensing threshold. It closed a real gap: a seller could renovate quickly, resell fast, and leave the buyer to discover cut corners after close.
The law is aimed squarely at short-hold sellers. A homeowner who bought their Bernal Heights house in 2011, finished the garage into a rec room in 2016, and lists in 2026 never crosses AB 968's 18-month trigger. Nothing about that owner's disclosure obligations changed when the law took effect. They still fall under the older, broader duty to disclose known material defects and known unpermitted work, the same standard that governed San Francisco sales before 2024. AB 968 layered on new paperwork for a narrow group of sellers. It did nothing for the far larger group whose unpermitted work predates any resale plan by years.
Why Most Bernal Heights Sellers Sit Outside That Window
Bernal Heights was built on 25-foot-wide lots, mostly attached row houses, with fully detached homes rare enough that agents describe them as a niche within the neighborhood. Much of the housing stock is pre-war and mid-century, and a meaningful share of it consists of multi-unit buildings that were never subdivided into condominiums, which is why tenancy-in-common ownership still shows up regularly on the hill. Steep lots pushed generations of owners toward informal solutions: a finished basement, a garage converted to living space, a rear addition squeezed onto whatever flat pad the grading allowed.
San Francisco's own planning code acknowledges the terrain problem directly. The section governing the Bernal South Slope requires that any new development address liquefaction and slope stability given the grade, and notes that Bernal's streets typically run in a grid rather than following the hillside's contours, the opposite of how you'd lay out streets if you were solving for the slope from scratch. That mismatch between a flat street grid and a steep hillside shapes what can be built on these lots and how the city reviews it, so in-law units, finished lower floors, and rear additions on the hill carry more site-specific questions than the same work on level ground. The city's own code defines an "unauthorized unit" as any room used as independent living space without a permit, which is a precise description of a lot of Bernal square footage that current owners inherited rather than built.
None of that work was done by a flipper on an 18-month clock. It was done by long-term owners, which means AB 968 doesn't touch it and the older, broader disclosure duty does.
What Actually Shows Up in the Inspection Report
When a Bay Area inspector, roofer, or sewer-lateral specialist gets into a home with unpermitted history, the findings tend to follow a pattern: missing permit records, framing at additions that doesn't meet current code, electrical runs that were never inspected, plumbing installed without proper venting, low ceiling heights in finished basements, and bedrooms without legal egress. San Francisco's own building code sets minimum ceiling heights at 7 feet 6 inches in habitable living areas and 7 feet in bathrooms and kitchens, and a basement conversion that falls short of those numbers means the fix is either lowering the floor or raising the structure, both expensive and slow.
There's a distinction worth knowing here, because it changes how a seller should approach disclosure rather than whether they should. Homeowners who inherited unpermitted work from a previous owner and voluntarily apply to legalize it are not fined by the city. The exposure sits elsewhere: with buyers' financing, since appraisers commonly value only permitted square footage, and with title insurance, since standard policies typically exclude unpermitted-work risk. Permit fees to bring existing work up to code typically run 6 to 9 percent of the underlying construction cost, which is the number a seller and their agent should have in hand before a listing goes live, not after an inspector flags it.
The Retaining Wall Problem
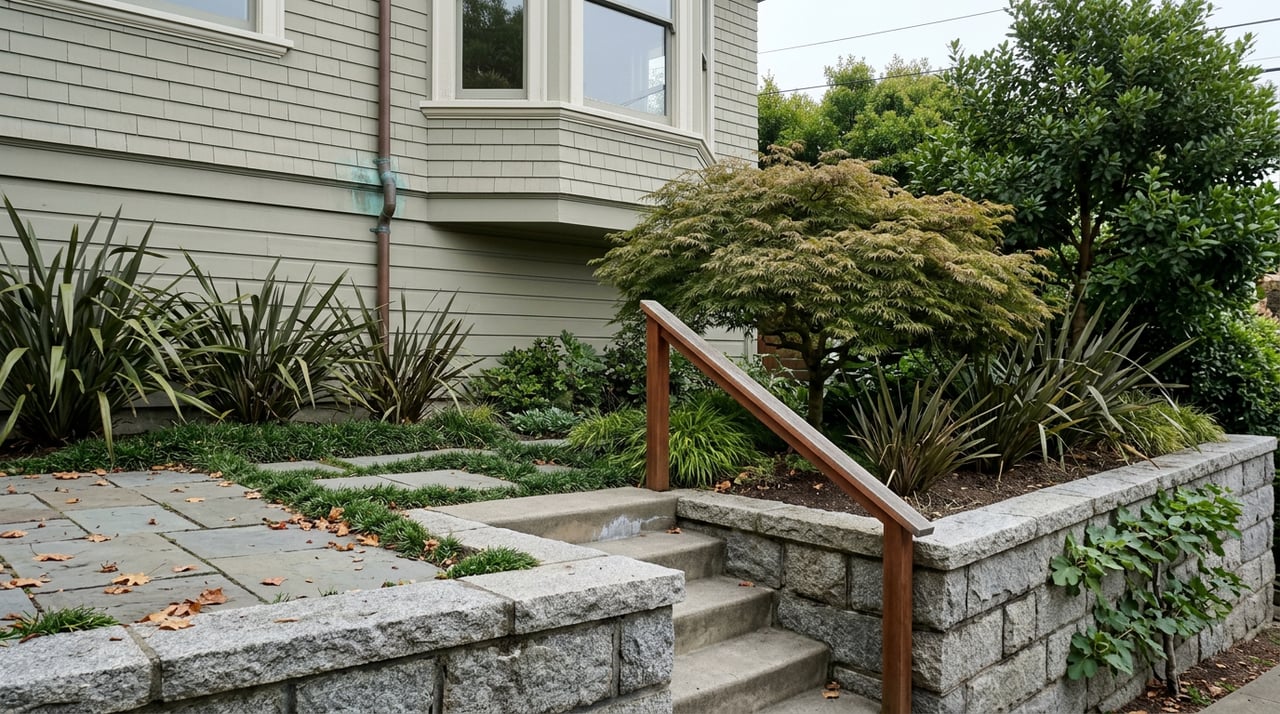
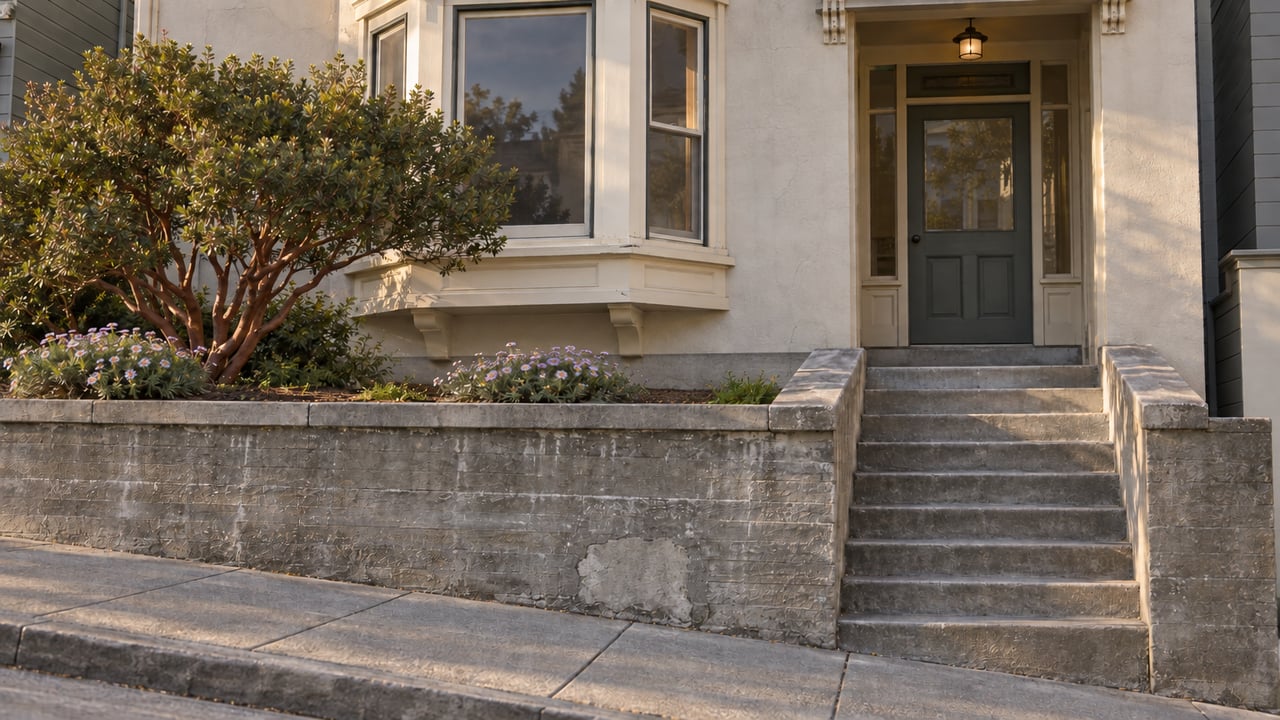
Unpermitted interior space is one recurring finding. The other is structural, and it's specific to hillside geography. Retaining walls in San Francisco require permits from the Department of Building Inspection, and walls over 4 feet typically need engineering review given the lateral soil pressure on a slope. Cost estimates for retaining wall work in the city run from roughly $2,500 to $15,000 or more, and hillside neighborhoods like Bernal Heights and Potrero Hill regularly land at the higher end because of steep grades and equipment logistics on narrow lots.
The timeline matters as much as the cost. A retaining wall project with normal street access and a level staging area can move from excavation to final curing in five to fourteen days. Many Bernal lots don't offer that access. Streets without alleys or driveways mean concrete has to be wheeled in, rebar hand-set, and forms positioned without heavy equipment, which stretches both the schedule and the price on exactly the kind of repair an inspection is most likely to surface.
| Standard-access lot | Bernal hillside lot, no alley or driveway | |
|---|---|---|
| Retaining wall cost | Lower end of $2,500-$15,000+ range | Higher end of range |
| Excavation to final cure | 5-14 days | Longer, hand-relayed materials |
| Equipment | Concrete pump trucks, machinery | Wheelbarrows, hand-set rebar |
What This Means When Escrow Moves in Two and a Half Weeks
Recent listing activity in Bernal Heights has put inventory at under one month of supply, with homes selling close to or above list price and a sale-to-list ratio north of 100 percent. Live market tracking in September 2026 showed homes typically staying on the market around three weeks before going into contract and drawing multiple offers along the way. That's a market moving fast enough that a repair timeline measured in weeks, not days, can outlast the deal itself.
That's the actual friction point, not whether unpermitted space exists, since a lot of it does across the hill, but whether the fix can happen inside the window a fast transaction allows. A retaining wall repair that takes three weeks with hand-relayed materials doesn't fit inside a 23-day average time on market. In practice, that's why these issues get resolved through repair credits or price adjustments negotiated during escrow rather than pre-listing fixes. A seller who tries to legalize a basement in-law unit before listing is choosing a multi-month permitting process over a market that's currently moving in weeks. A seller who discloses clearly, prices with the condition in mind, and lets the credit get negotiated in escrow is working with the market's actual pace instead of against it.
A Few Straight Answers
Does AB 968 apply if I did the work myself instead of hiring a contractor? The law's added disclosure requirements are tied to contractor-performed work within the 18-month window. Owner-done work, and any work outside that window, still falls under the older, broader duty to disclose known unpermitted conditions.
Will an unpermitted in-law unit stop my sale in Bernal Heights? Not on its own. It shows up in appraisal, since unpermitted square footage typically isn't counted toward value, and in title insurance, since standard policies commonly exclude unpermitted-work risk. Both are usually addressed through price or credit negotiation rather than a stalled deal.
Do I need a permit before I sell if my retaining wall looks fine? Walls over 4 feet need engineering review under city rules regardless of visible condition, and a buyer's inspector on a hillside property is likely to ask for documentation either way. Confirming permit history before listing avoids a mid-escrow surprise.
If you're weighing what to disclose, what to fix first, and what to leave for a negotiated credit on a Bernal Heights listing, Level Up Group can walk through your property's specific history before it ever hits the market.