Leave a Message

Thank you for your message. We will be in touch with you shortly.

5800 3rd Street # 1412
SEE ALL PHOTOS
5800 3rd Street # 1412
For Sale

5800 3rd Street # 1412

5800 3rd Street # 1412, San Francisco, CA 94124

$698,000
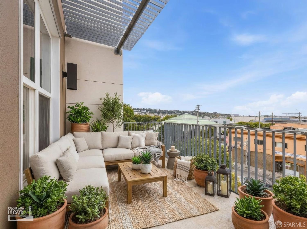
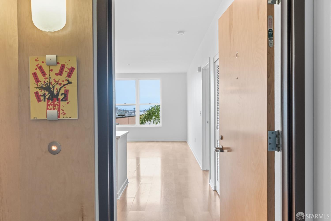
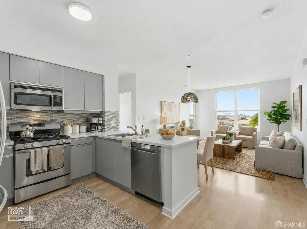
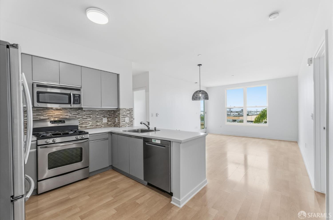
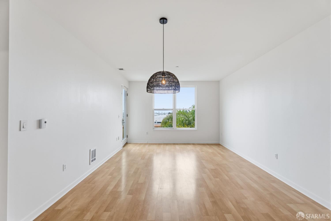
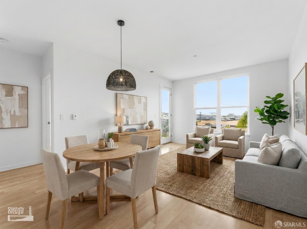
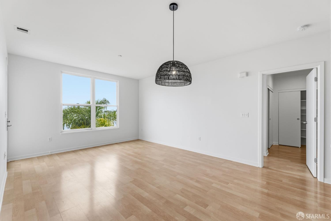
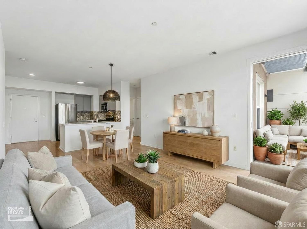
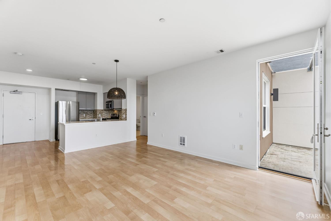
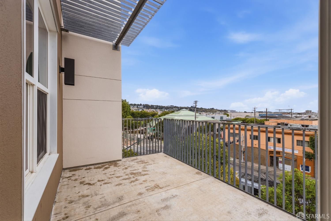
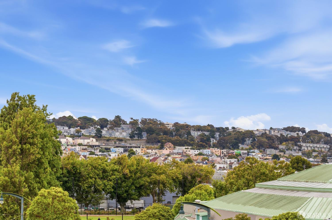
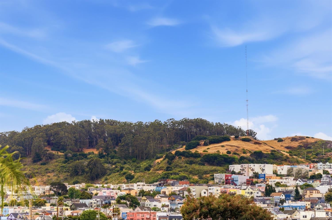
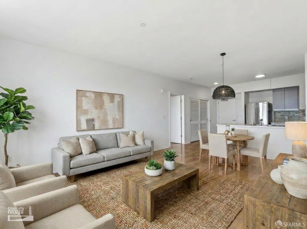
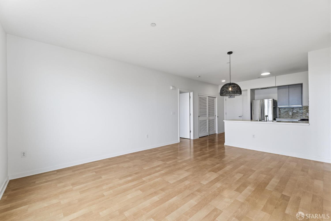
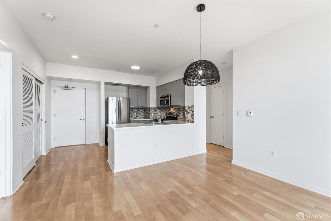
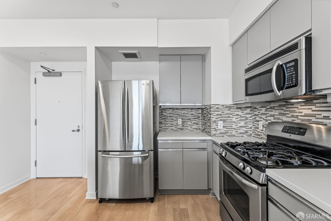
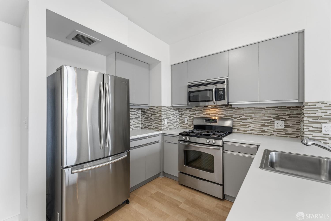
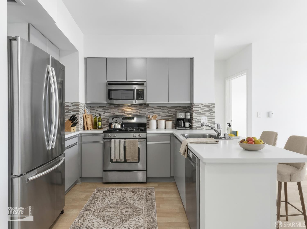
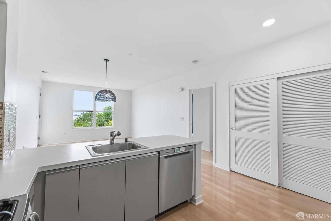
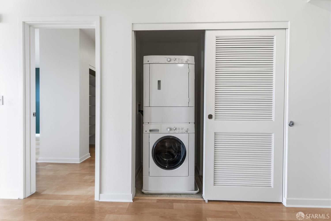
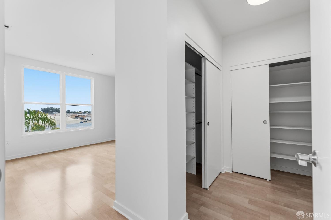
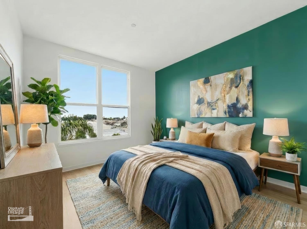
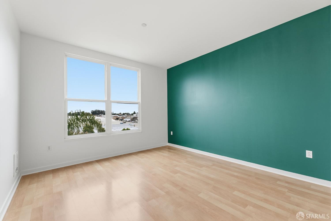
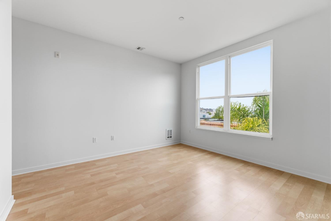
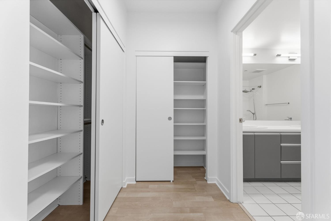
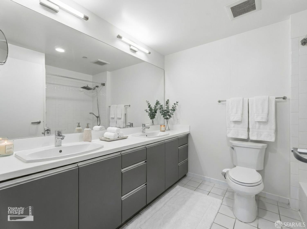
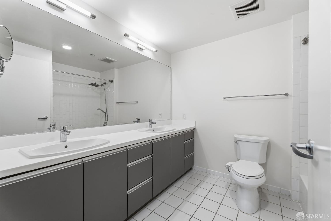
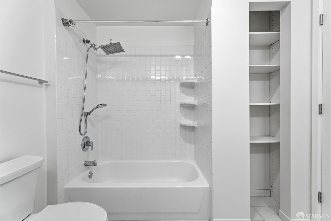
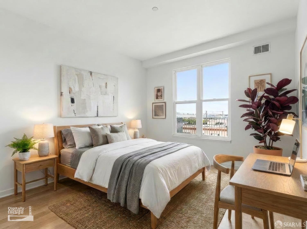
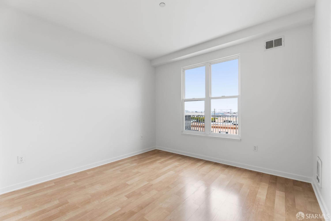
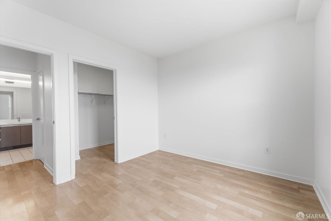
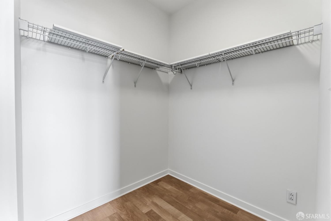
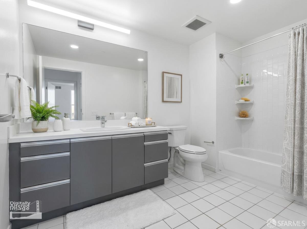
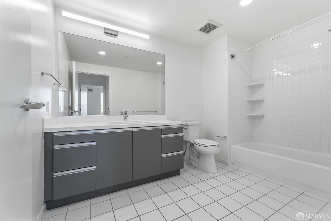
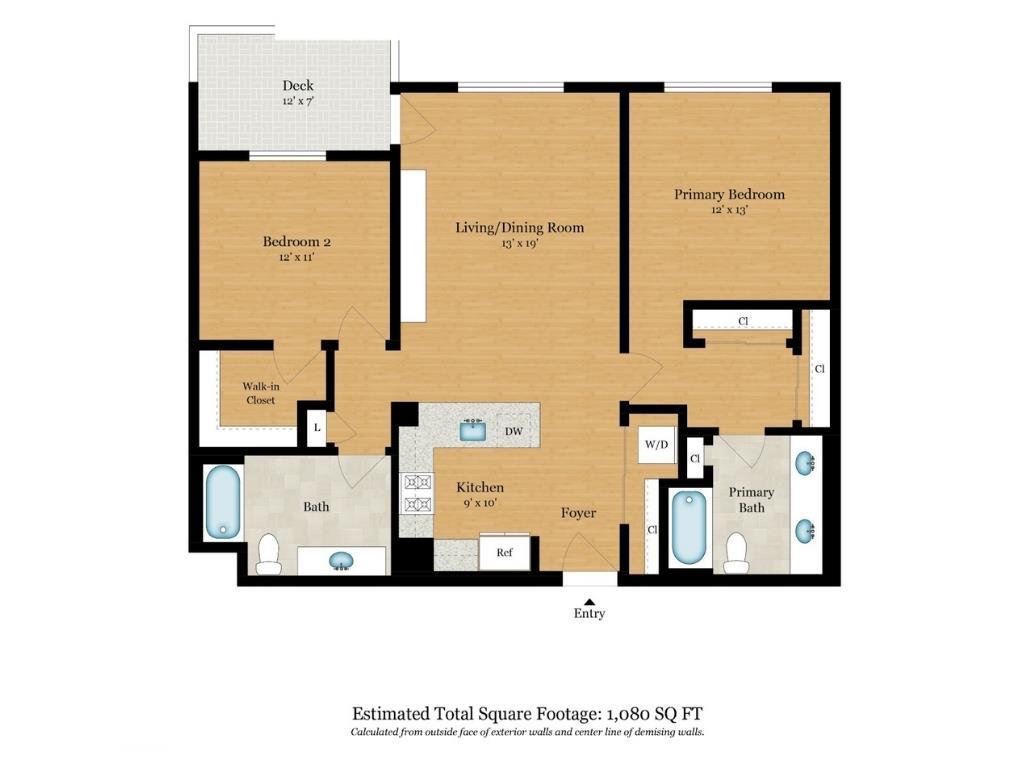
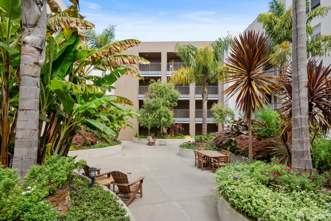
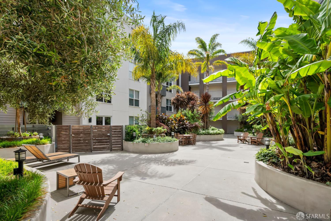
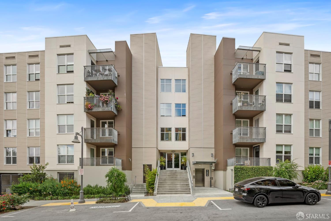
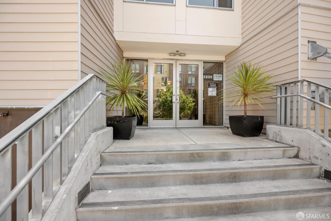
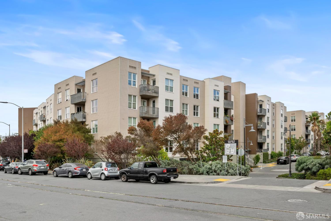
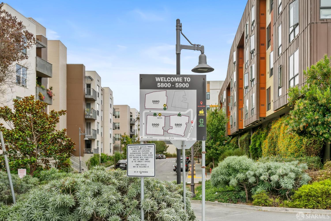
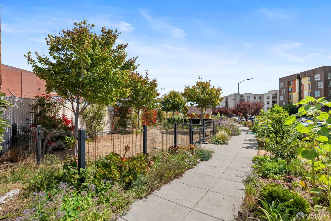
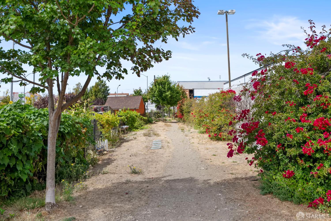
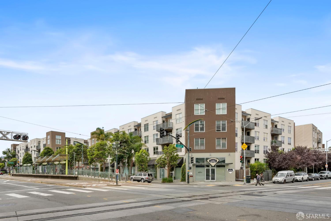
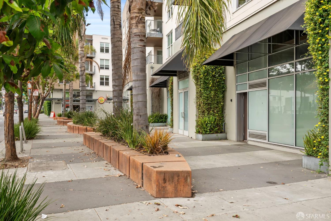
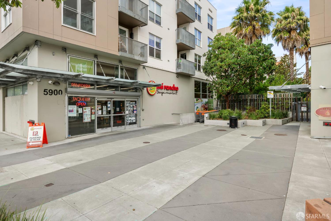
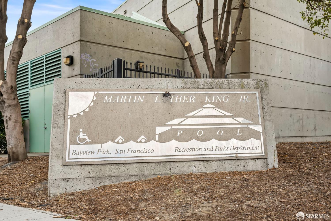
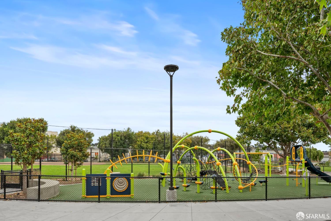
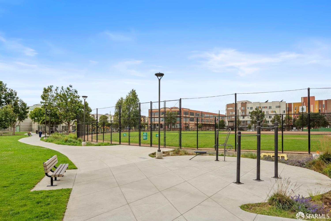
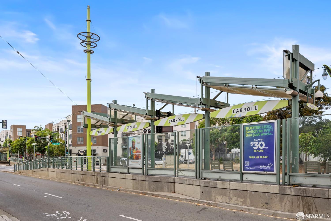
Dream big from this top-floor, modern 2BD/2BA east-facing condo just minutes from the Bay Trail, T-Line, Caltrain, Chase Center, and Mission Bay. A bright, open living area is framed by oversized windows with beautiful water outlooks, while French doors open to a spacious private deck, the perfect spot to watch boats move across the Bay. The gourmet kitchen overlooks the main living space and features flat-front cabinetry, stainless steel appliances, including a brand new dishwasher, and a peninsula with seating. Fresh paint, designer lighting, and blonde laminate flooring add a clean, modern feel throughout. The primary suite enjoys water views, a dressing area with two closets, and a large en suite bath with dual vanity and shower over tub. The generous guest bedroom includes a walk-in closet, while a second full bath also features a shower over tub. Additional conveniences include in-unit laundry, private storage, and garage parking with access to a shared EV charger. Set within a secure, pet-friendly building, residents enjoy a communal garden, social room, BBQ area, dog wash station, bike storage, and a community dog park. This home is ideally located near 101/280 for an easy commute. 15 min drive to downtown SF, and San Francisco Int'l Airport. Local favorites like Flora Grubb Gardens, Laughing Monk Brewery, Craftsman and Wolves, and Frank Grizzly's are all close by. Mi Rancho Supermarket is conveniently located in the building, while Bayview Park and MLK Pool across the street offer some of the best outdoor recreation in the city.

2
beds

2
baths

1,080 Sq.Ft. LIVING AREA

2.95 Acres lot

Features & Amenities

Interior

  • total bedrooms2
  • Total bathrooms2
  • full bathrooms2
  • Laundry room Laundry Closet
  • Flooring Laminate, Tile
  • APPLIANCES Dishwasher, Disposal, Free-Standing Gas Range, Free-Standing Refrigerator, Microwave, Washer/Dryer Stacked

Area & Lot

  • Status For Sale
  • Living Area1,080 Sq.Ft.
  • Total Area1,080 Sq.Ft.
  • Lot Area2.95 Acres
  • MLS® ID426144657
  • TypeCondo
  • YEAR BUILT2010
  • Architecture StylesContemporary, Modern/High Tech
  • View DescriptionBay, City Lights, Hills, Mountain(s)

Exterior

  • parkingAssigned, Electric Vehicle Charging Station(s), Garage Door Opener, Inside Entrance, Side By Side, Side by Side, On Site
  • HEAT TYPEElectric, Wall Furnace
  • HOA AmenitiesBarbecue, Clubhouse, Dog Park
  • security FeaturesCarbon Monoxide Detector(s), Fire Alarm, Smoke Detector(s)
  • other exterior FeaturesBalcony

Financial

  • Sales Price$698,000
  • HOA $622/mo
image

Schedule a Showing

We would love to show you our beautiful property. Please select your preferred date and time below. An agent will be in touch shortly to confirm your appointment.

Schedule a Showing

We would love to show you our beautiful property. Please select your preferred date and time below. An agent will be in touch shortly to confirm your appointment.

Thank you for your interest in 5800 3rd Street # 1412, San Francisco, CA 94124. We are reviewing your request and will be in touch shortly!

Mortgage Calculator

Estimate your monthly mortgage payment, including the principal and interest, property taxes, and HOA. Adjust the values to generate a more accurate rate.

All estimates are provided for informational purposes only. Actual amounts may vary.
$0,000 Your Payment 20 15 65
$0,000 Your Payment

Mastering Luxury Real Estate

Having sold over $900M worth of luxury real estate in SF and the Bay Area, we are uniquely skilled at managing any opportunity that may emerge before, during, and after the transaction.

Follow Us on Instagram